



+86 20 8269 2588



2026-08-10
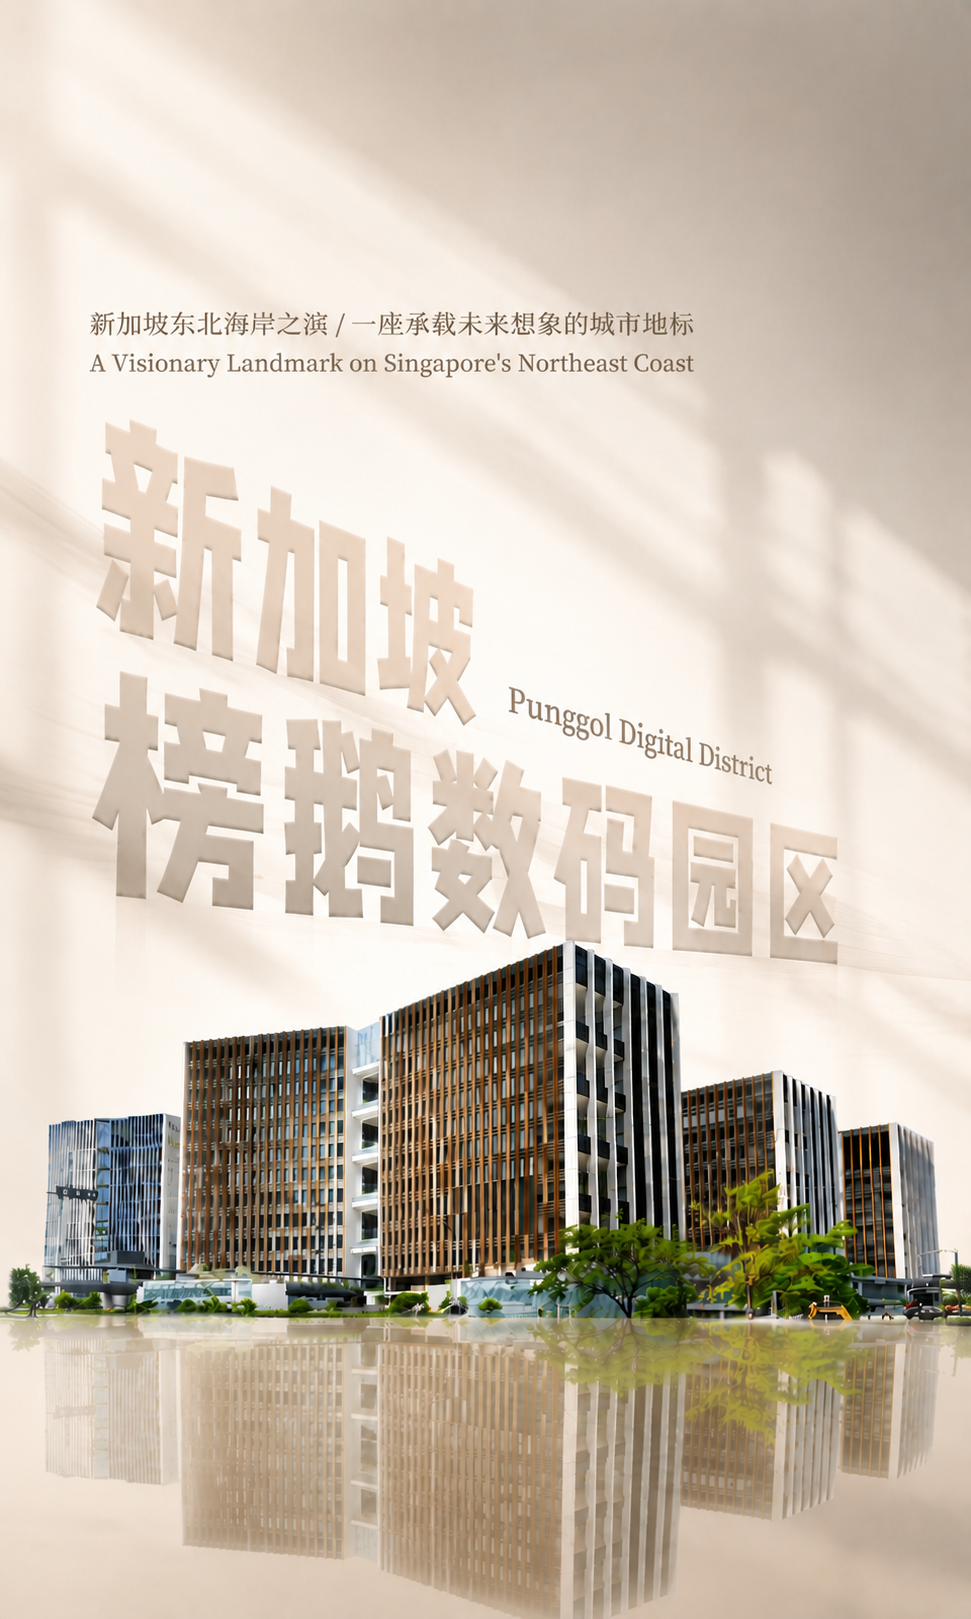
Located along Singapore’s northeastern coastline, Punggol Digital District has been completed as a visionary urban landmark embodying the future of smart city development.
Developed by JTC Corporation, this national smart city showcase integrates industry, education and community within a unified ecosystem through close collaboration with the Singapore Institute of Technology. The district represents a significant milestone in Singapore’s vision for future urban development.
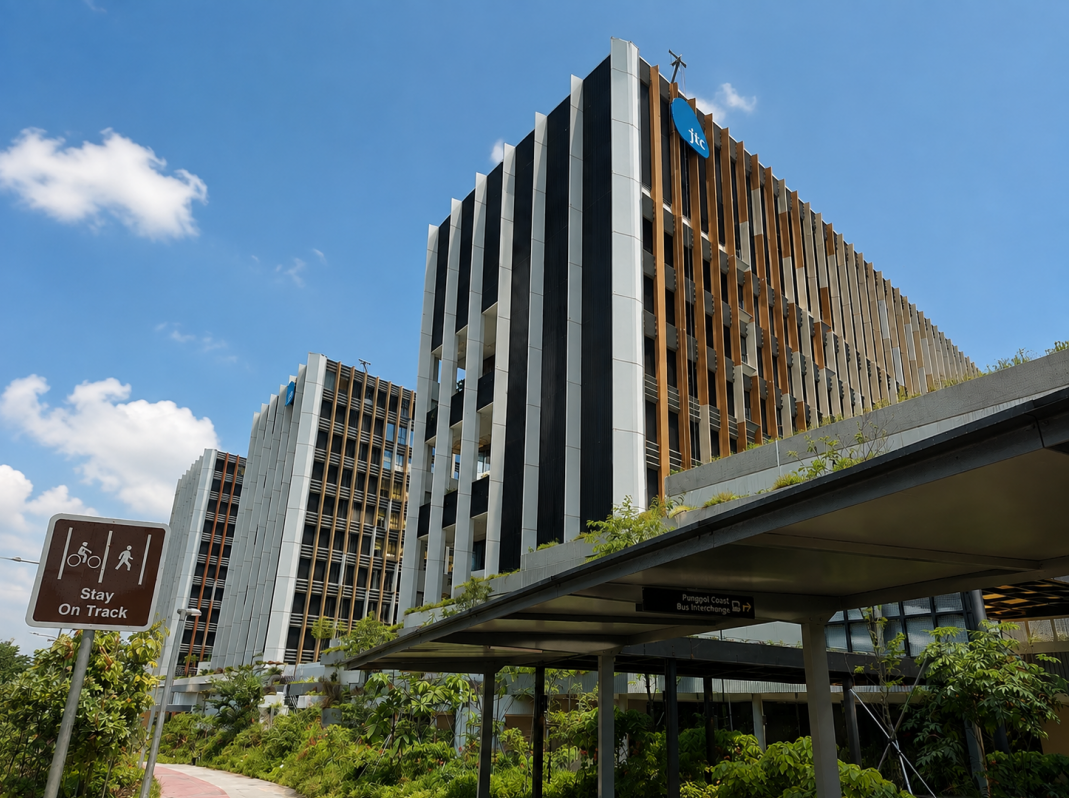
Adopting an EPC delivery model, Jangho Curtain Wall was responsible for the complete curtain wall works covering approximately 100,000 square meters. Comprising eight towers and interconnected bridge structures, the project stands as another landmark achievement showcasing Jangho’s expertise in delivering large-scale and highly complex façade solutions.
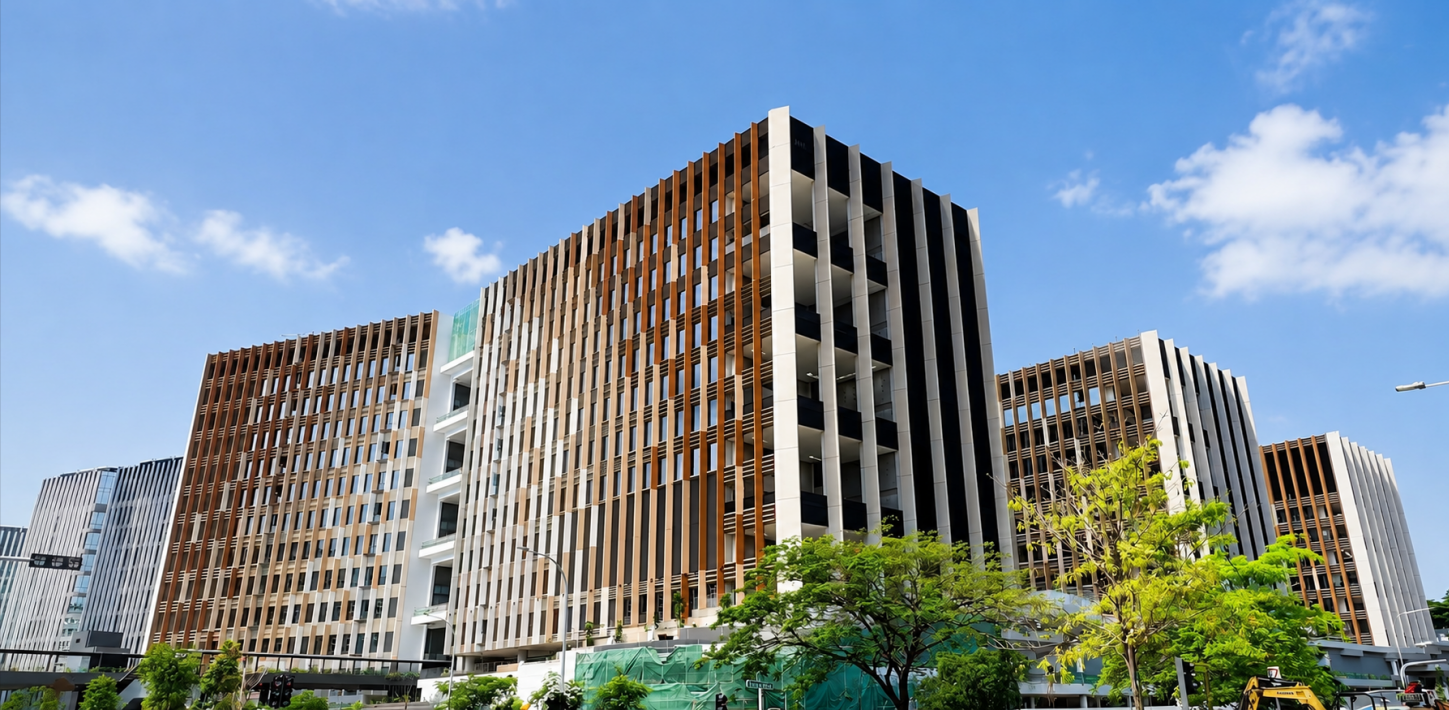
Eight towers and interconnected bridges, incorporating six major façade systems, are seamlessly integrated across the district. Unlike standalone landmarks defined by individual expressions, the project’s character lies in the harmony created through diversity. Each tower features its own functional identity and architectural expression, yet together they form a cohesive visual dialogue.
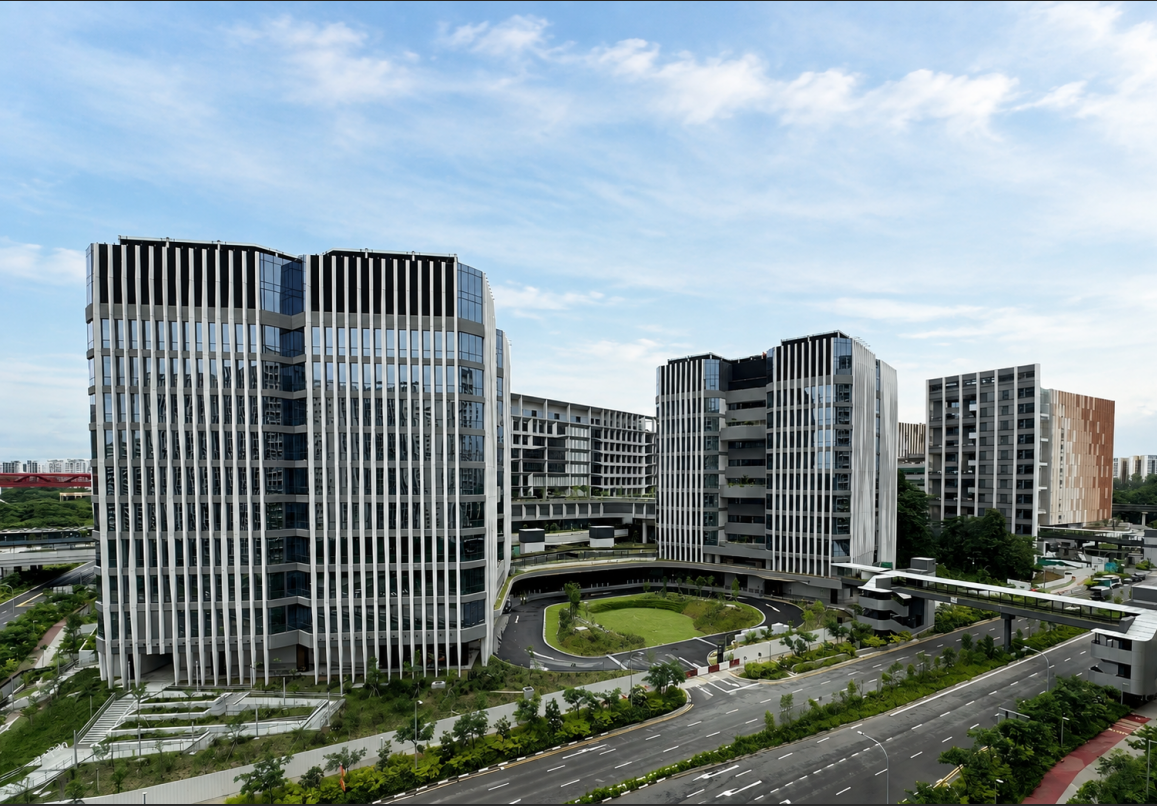
Faced with the complexity of multiple curtain wall systems, louver systems, grilles and rooftop canopies, the Jangho team adopted an integrated design approach from the outset. Through close coordination between design and manufacturing, optimized detailing and precise construction methodologies, all system interfaces were seamlessly connected under unified standards. Every detail was managed within a highly coordinated framework, enabling the entire development to achieve a unified architectural expression despite its diverse forms and scales.
The two massive rooftop canopies represented one of the project’s greatest engineering challenges. The smaller canopy spans approximately 90m × 30m, while the larger one extends approximately 120m × 34m. Both structures are suspended nearly 60 meters above ground level, spanning across the rooftop structures of two towers. This large-span, cross-structure design pushed every stage of execution to the limits of engineering precision.
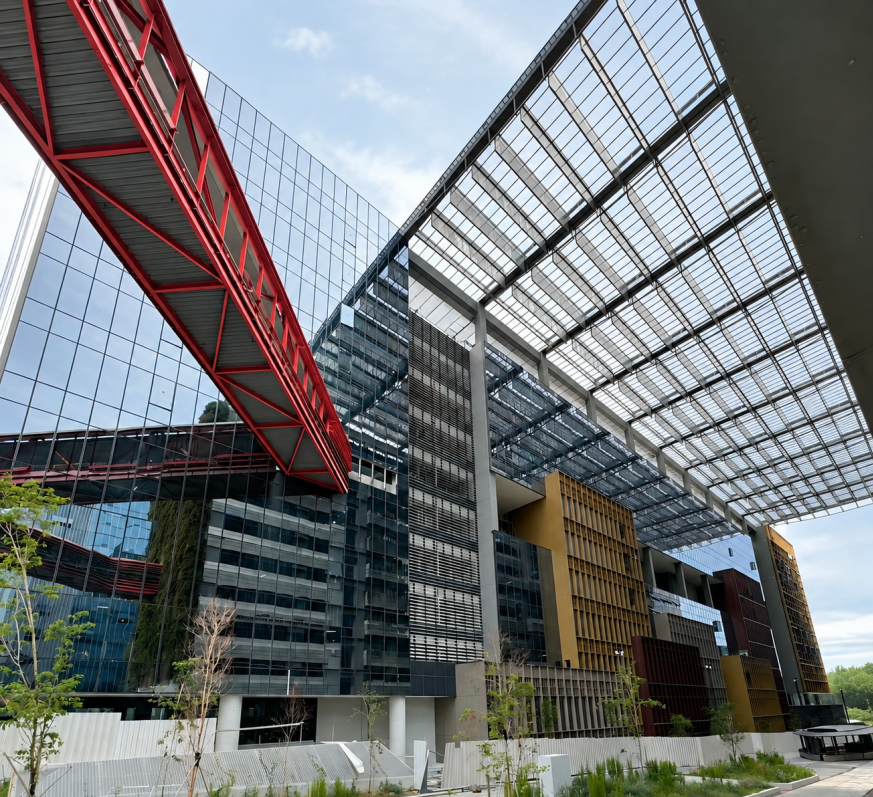
To overcome these demanding challenges, the Jangho team integrated structural design with curtain wall engineering, addressing critical issues including inter-building deformation coordination and installation accuracy. Detailed studies were conducted for the segmentation and lifting of large components, while safety systems and construction procedures were carefully coordinated. Ultimately, the team successfully delivered the two canopies with exceptional precision, creating two striking architectural curves suspended above the city.
As a key component of Singapore’s smart urban ecosystem, Punggol Digital District was developed within a complex regulatory environment, placing high demands on overall project management capabilities.
Leveraging Jangho’s mature management system and digital platforms, the project team established an integrated decision-making mechanism, proactively planned approval procedures, and streamlined coordination across disciplines and work packages, ensuring smooth execution under complex conditions.
During the critical phase of project delivery, the Jangho team faced multiple challenges, including supply chain constraints and resource coordination pressures. Through rapid resource reallocation and integrated management of design, procurement and manufacturing, the team optimized execution schedules with proactive planning and dynamic control. The project was successfully completed approximately six months ahead of schedule, earning high recognition from the main contractor Woh Hup. This achievement reflects not only Jangho’s deep expertise in curtain wall engineering, but also its outstanding capabilities in managing complex urban development projects.
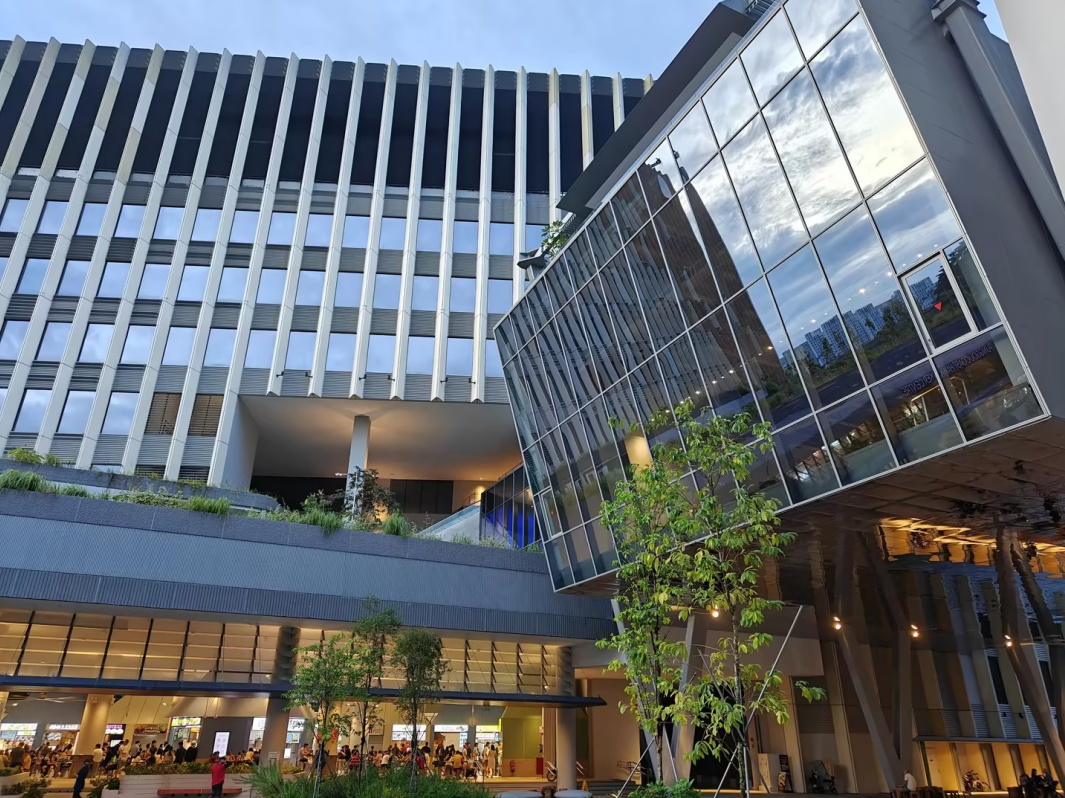
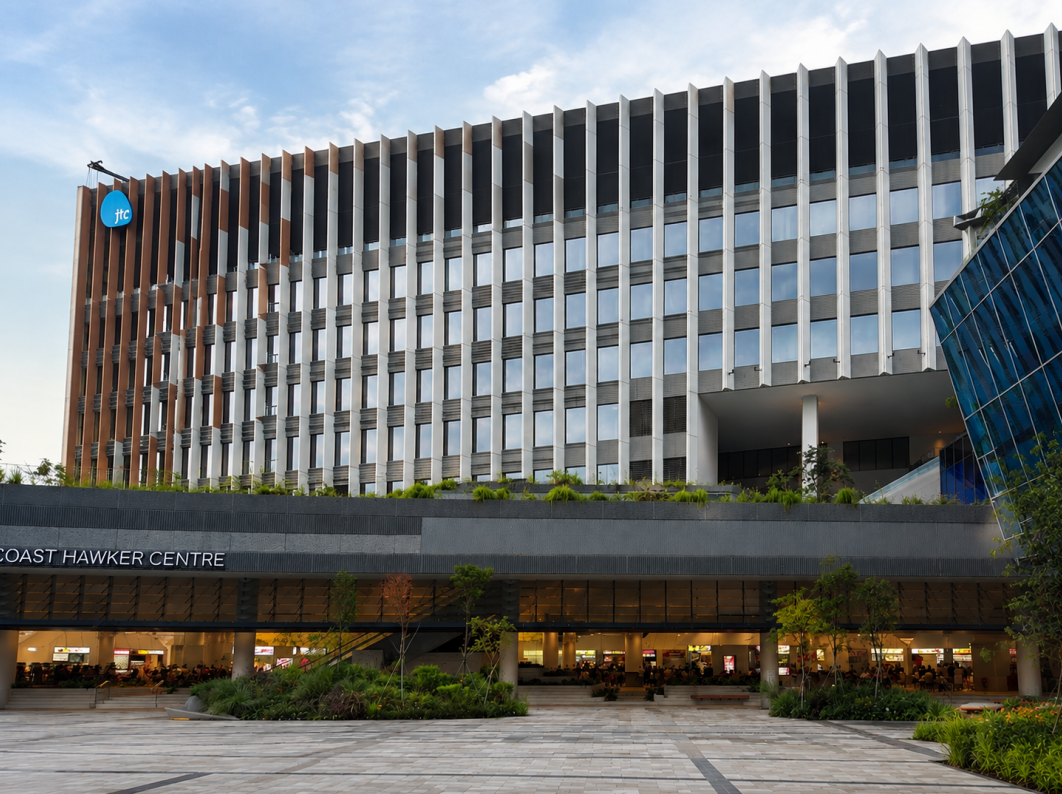
From the precise delivery of 100,000 square meters of curtain wall systems to the remarkable 120-meter rooftop canopy spans; from seamless integration of large-scale, multi-system solutions to successful completion six months ahead of schedule, the Punggol Digital District project marks another significant milestone in Jangho Curtain Wall’s journey within Singapore and the global high-end façade market. Looking ahead, Jangho Curtain Wall will continue to shape the future of architecture through craftsmanship and innovation, bringing more smart city visions to life and creating a better built environment for the world.
Связанные товары

Монолитная навесная стена JH-U (открытое обрамление)
Тип продукта: Монолитная навесная стена JH-U (открытое обрамление)
Ширина стойки: 65/80/100 мм
Толщина стекла: 6-54 мм
Тепловые характеристики: Для модели JH-U80 ширина блока составляет 1800 мм, высота блока - 4400 мм, а высота между этажами - 1100 мм.
Коэффициент теплопроводности стекла (Ug) составляет 0,8 Вт/(м2·К), что соответствует коэффициенту теплопроводности системы (Uw), равному 1,3 Вт/(м2·К).
Показатели воздухопроницаемости: EN 12152/12153, класс A4; ASTM E283, соответствует требованиям; GB/T 15227, класс 4
Показатели статической водонепроницаемости: BS EN 12154/12155, RE 1000; ASTM E331, 1000 ПА, соответствует требованиям
Показатели динамической водонепроницаемости: BS EN 13050, 500 Па/1500 Па; соответствует стандарту AAMA 501.5; GB/T 15227, класс 5

Монолитная навесная стена JH-U (Открытый каркас - Высокие тепловые характеристики)
Тип продукта: Монолитная навесная стена JH-U (Открытый каркас - Высокие тепловые характеристики)
Ширина стойки: 80/100 мм
Толщина стекла: 30-70 мм
Тепловые характеристики: Для модели JH-U80 ширина блока составляет 1800 мм, высота блока - 4400 мм, а высота между этажами - 1100 мм. Коэффициент теплопроводности стекла (Ug) составляет 0,7 Вт/(м2·К), что соответствует коэффициенту теплопроводности системы (Uw), равному 1,0 Вт/(м2·К).
Показатели воздухопроницаемости: EN 12152/12153, класс A4; ASTM E283, соответствует требованиям стандарта GB/T 15227, класс 4
Показатели статической водонепроницаемости: Соответствует стандарту BS EN 12154/12155, RE 1000; ASTM E331, 1000Pa
Показатели динамической водонепроницаемости: BS EN 13050, 500 Па/1500 Па; Соответствует стандарту AAMA 501.5; GB/T 15227, класс 5

